
Views
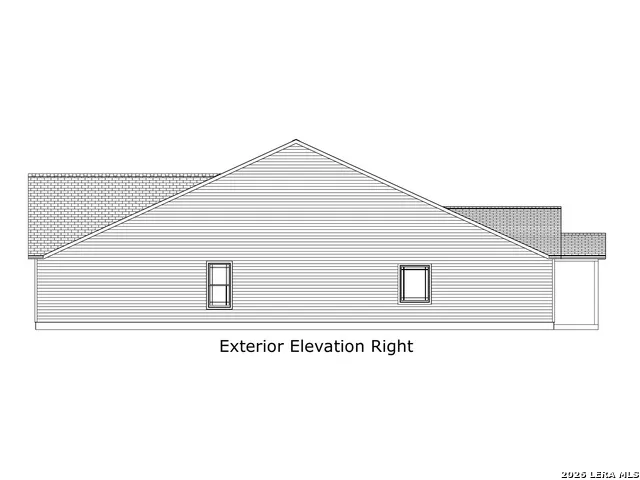
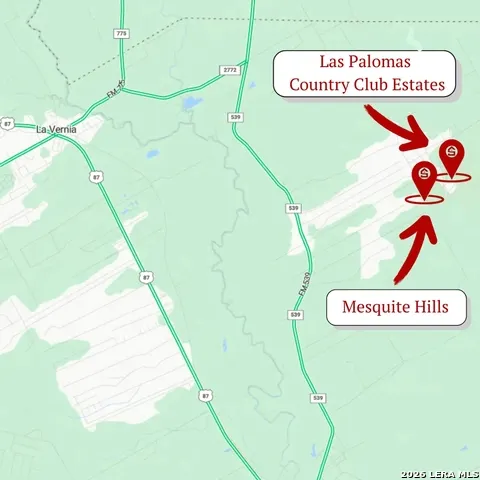
Address
246 Champions Blvd, La Vernia, TX
Price
$ 409,000
Property Attributes
- MLS#2016778
- TypeSingle Family
- Listing Status Active
- CountyWILSON
- CityLa Vernia
- Area3100
- NeighborhoodMesquite Hills
- Zip78121
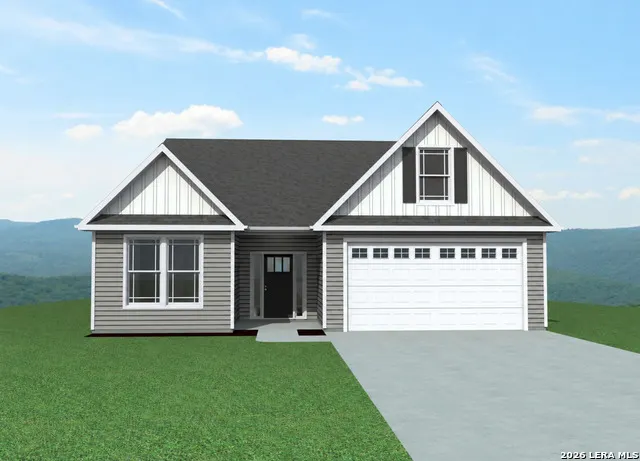
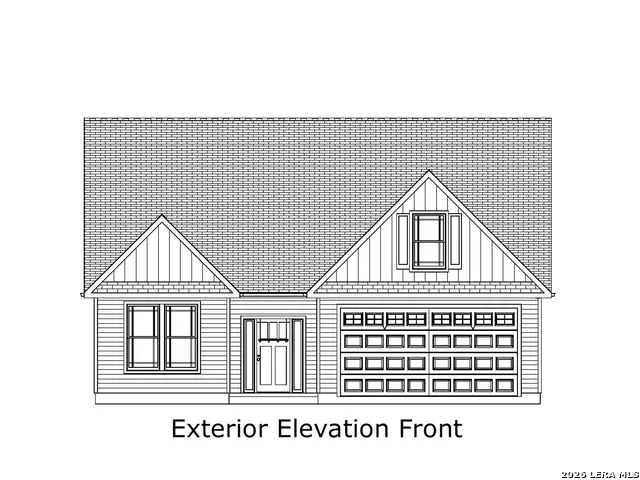
- StyleOne Story,Traditional
- Year Built2026
- Price$ 409,000
- Bedrooms4
- Full Bathrooms3
- Half Bathrooms0
- Sqr Footage2157
- Lot Size0.3 Acres
Data Source:
LERA MLS
Property Description
Welcome to the Cedarwood, featuring DUAL PRIMARY SUITES. This new construction home in Mesquite Hills offers 4 bedrooms, 3 full baths, and a flexible layout that works perfect for multigenerational living, extended guests, or anyone who wants a little more privacy and space. Thoughtful details include crown molding with indirect lighting, in-wall pest control, and a full 10-year warranty for added peace of mind. Located in La Vernia ISD near Las Palomas, Mesquite Hills puts you in a convenient spot between La Vernia, Seguin, and Stockdale, with an easy drive into San Antonio. Ask about available buyer incentives and schedule a tour today! If the Cedarwood isn't the right fit, ask about other available plans or the option to build from the ground up.
| Elementary School | Middle School | High School |
|---|---|---|
| La Vernia Elementary School | La Vernia Middle School | La Vernia High School |
| Price History | |
|---|---|
| 9/15/2026 | Listed $409,000 |
General Features
| Living Area | 2157 |
|---|---|
| Construction | New |
| Heating | Central,1 Unit |
| Cooling | One Central |
| Bathrooms | 3 |
| Subdivision | Mesquite Hills |
| Builder | Enchanted Homes |
| Class | Single Residential |
| Type | Single Family Detached |
| Style | One Story,Traditional |
| Roof | Composition |
| HOA Mandatory | Mandatory |
| Miscellaneous | Builder 10-Year Warranty |
| Status | New |
| HOA Frequency | Annually |
| Attached Garage | Yes |
| HOA Name | MESQUITE HILLS |
| Neighborhood Amenities | None |
| Multiple HOA | No |
| Area | 3100 |
| Year Built | 2026 |
| High School | La Vernia |
| School District | La Vernia Isd. |
| Proposed Terms | Conventional,FHA,VA,Cash |
| Elementary School | La Vernia |
| Middle School | La Vernia |
| Legal Description | TBD |
Interior Features
| Kitchen Length | 18 |
|---|---|
| Kitchen Width | 14 |
| Total Bedrooms | 4 |
| Full Baths | 3 |
| Interior Features | One Living Area,Eat-In Kitchen,Island Kitchen,Breakfast Bar,Walk-In Pantry,Utility Room Inside,High Ceilings,Open Floor Plan,Laundry Main Level,Laundry Room,Walk in Closets,Attic - Pull Down Stairs |
| Stories | 1 |
| Dining Room Length | 14 |
| Dining Room Width | 11 |
| Flooring | Carpeting,Ceramic Tile,Other |
| Living Room Width | 14 |
| Utility Room Length | 7 |
| Utility Room Width | 9 |
| Heating Fuel | Electric |
| # of Fireplaces | 1 |
| Bedroom2 Width | 12 |
| Bedroom3 Length | 14 |
| Bedroom3 Width | 12 |
| Bedroom4 Length | 15 |
| Bedroom4 Width | 13 |
| Living Room Length | 24 |
| WINDOW COVERINGS | None Remain |
Exterior Features
| Exterior | Siding,Rock/Stone Veneer |
|---|---|
| Foundation | Slab |
| Pool (Y/N) | No |
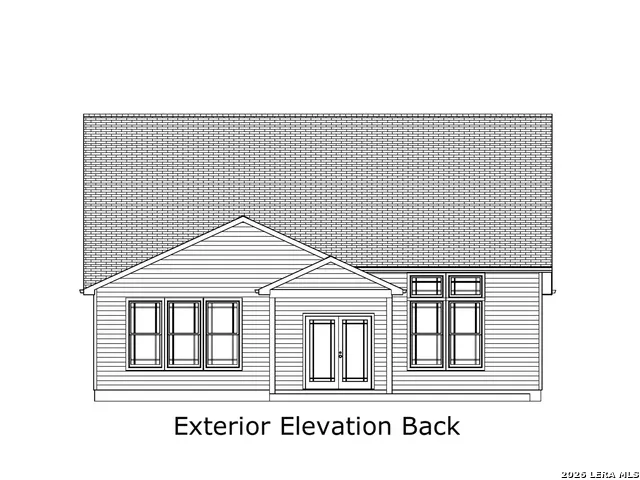
| Exterior Features | Covered Patio,Double Pane Windows,Has Gutters |
| Pool | None |
| Lot Size | 0.3 |
| Water/Sewer | Sewer System,City |
| Lot Description | County VIew,1/4 - 1/2 Acre,Level |
| Inclusions | Ceiling Fans,Washer Connection,Dryer Connection,Microwave Oven,Stove/Range,Disposal,Dishwasher,Ice Maker Connection,Electric Water Heater,Garage Door Opener,In Wall Pest Control |
| Lot Improvements | Street Paved |
| Garage Parking | Two Car Garage,Attached |
Amenities
- Foreclosure
- Views
- Short Sale
- New Construction
- Adult 55+
- Lease To Own
- No HOA Fees
- Furnished
- Primary On Main
- Air Conditioning
- Seller Finance
- Green
- Fixer Upper
- Horse
- Golf
- Fireplace
- Deck
- Garage
- Basement
- Pool
Property vs Single Family Average in 78121
Price
Year Built
 Information provided courtesy of LERA MLS. IDX information is provided exclusively for consumers' personal, non-commercial use and may not be used for any purpose other than to identify prospective properties consumers may be interested in purchasing. Information is believed to be accurate but not guaranteed. Provided courtesy of LERA MLS. Copyright 2026 LERA MLS, All Rights Reserved. Data last updated September 22, 2026 7:42 AM UTC
