










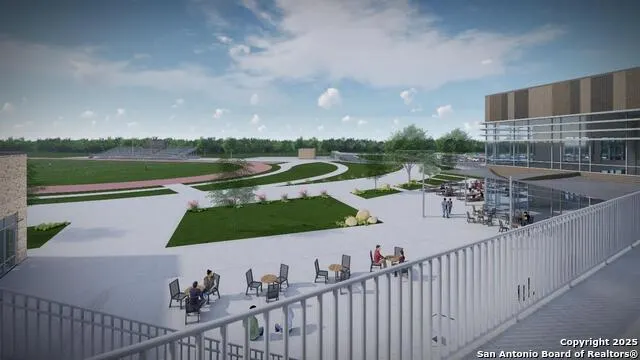

Address
118 High Fence Road, San Antonio, TX
Price
$ 312,990
Property Attributes
- MLS#2013591
- TypeSingle Family
- Listing Status Active
- CountyMEDINA
- CitySan Antonio
- Area3000
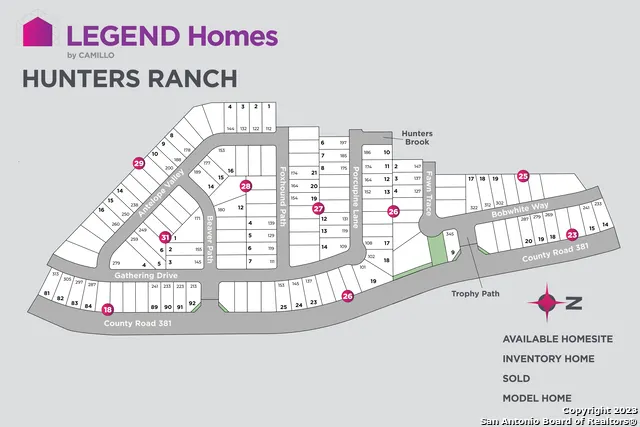
- NeighborhoodHunters Ranch
- Zip78245
- StyleOne Story,Traditional
- Year Built2026
- Taxes$ 1
- Price$ 312,990
- Bedrooms4
- Full Bathrooms3
- Half Bathrooms0
- Sqr Footage1721
- Lot Size0.14 Acres
Data Source:
LERA MLS
Property Description
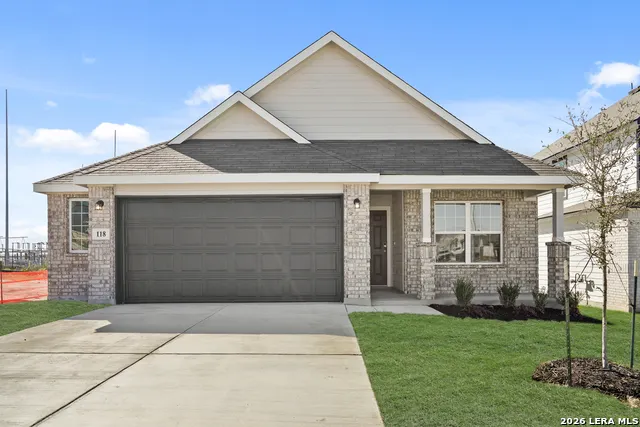
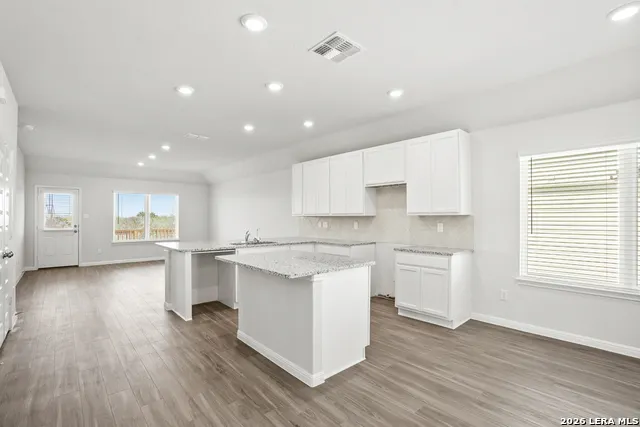
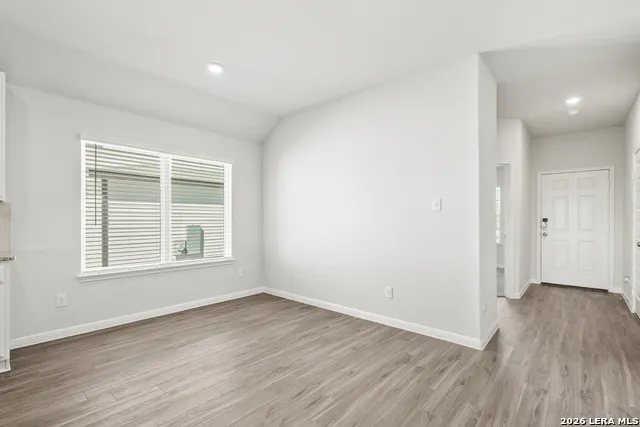
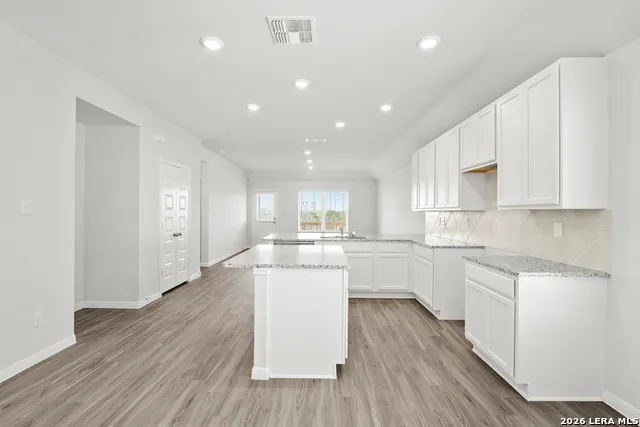
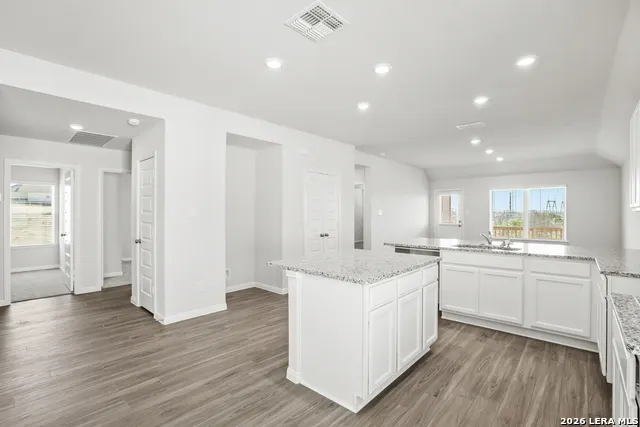
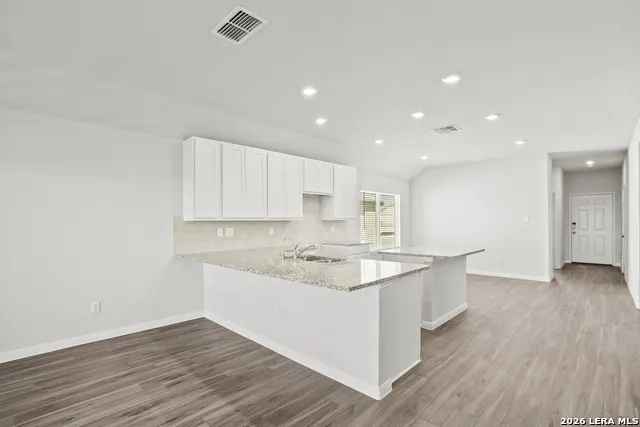
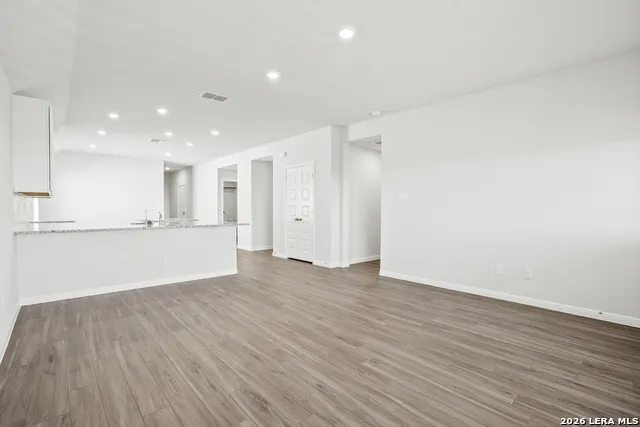
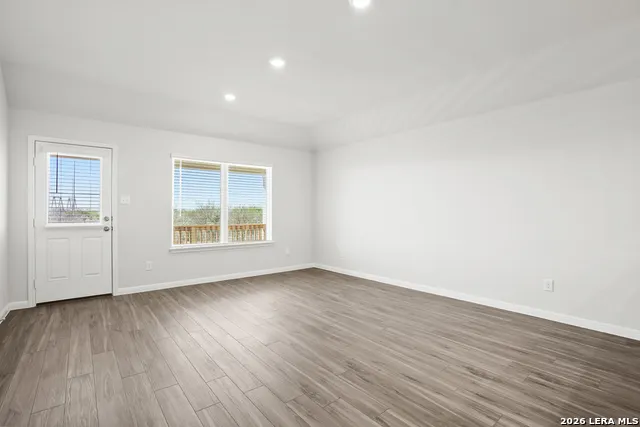
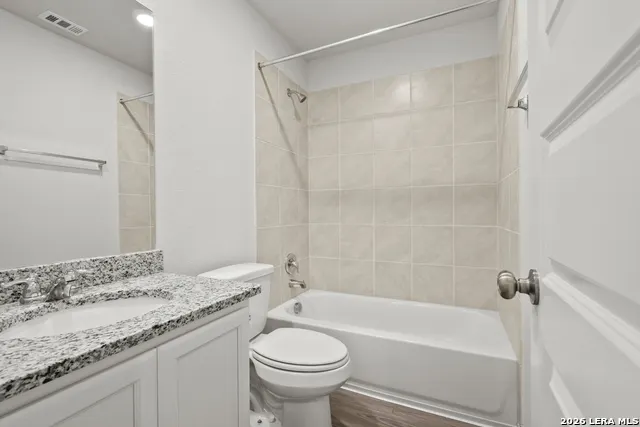
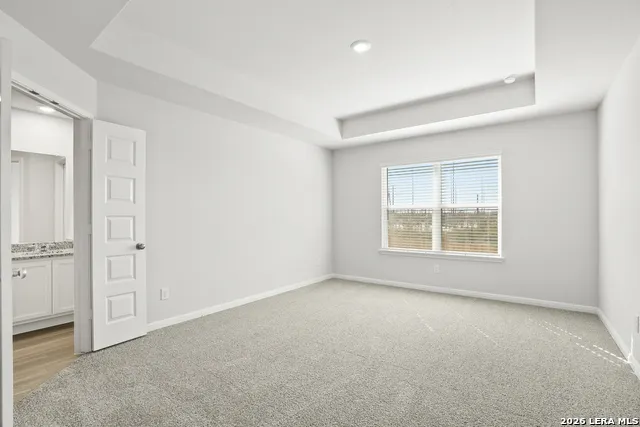
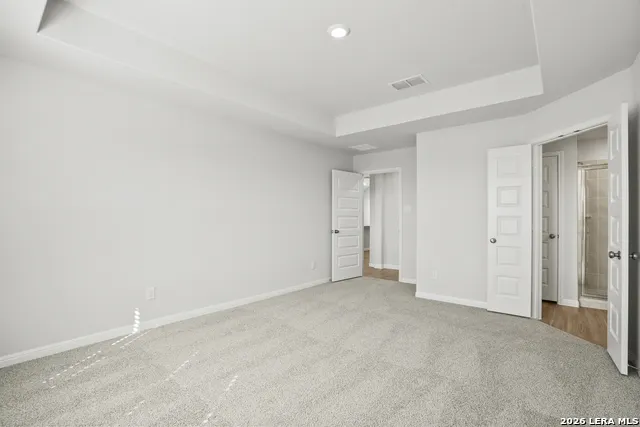
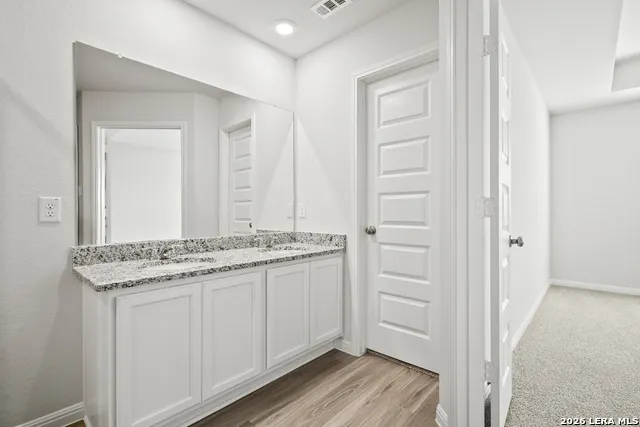
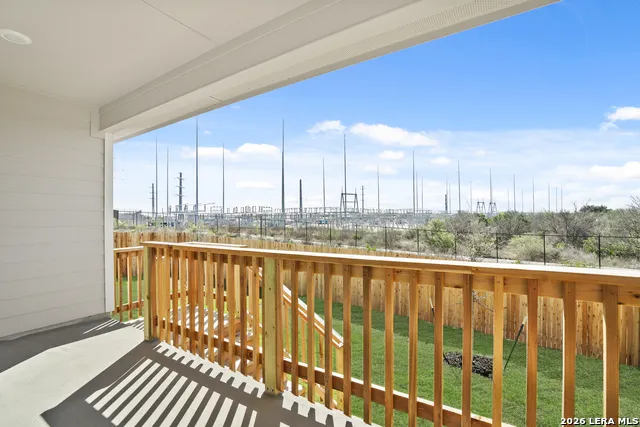
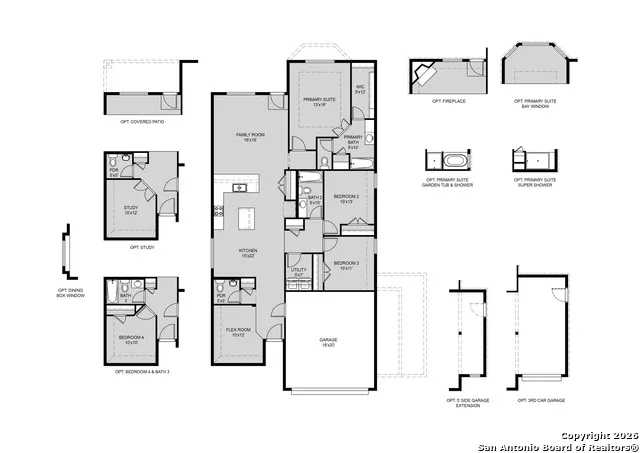
Love where you live in Hunters Ranch in San Antonio, TX! The Ravenna floor plan is a charming 1-story home with 4 bedrooms, 3 baths, and 2.5-car garage. This home has it all, including vinyl plank flooring! The gourmet kitchen is sure to please with 42" gray cabinetry, granite countertops, and stainless-steel appliances. Retreat to the Owner's Suite featuring double sinks with granite countertops, an oversized shower, and walk-in closet. Enjoy the great outdoors with a sprinkler system, covered patio, and no back neighbors! Don't miss your opportunity to call Hunters Ranch home, schedule a visit today!
| Elementary School | Middle School | High School |
|---|---|---|
| Ladera Elementary School | Loma Alta Middle School | Medina Valley High School |
| Price History | |
|---|---|
| 9/3/2026 | Listed $312,990 |
General Features
| Living Area | 1721 |
|---|---|
| Energy Efficiency | 16+ SEER AC,12 + Attic Insulation,Double Pane Windows,Energy Star Appliances,Radiant Barrier |
| Construction | New |
| Heating | Central |
| Cooling | One Central |
| Bathrooms | 3 |
| HOA Fee | 500 |
| Subdivision | Hunters Ranch |
| Builder | Legend Homes |
| Class | Single Residential |
| Type | Single Family Detached |
| Style | One Story,Traditional |
| Roof | Composition |
| HOA Mandatory | Mandatory |
| Miscellaneous | Builder 10-Year Warranty |
| Status | Active |
| HOA Frequency | Annually |
| Attached Garage | Yes |
| HOA Name | DIAMOND ASSOC. MGT |
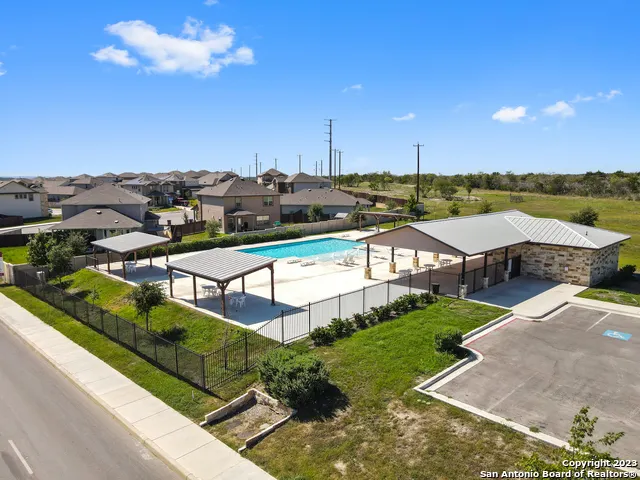
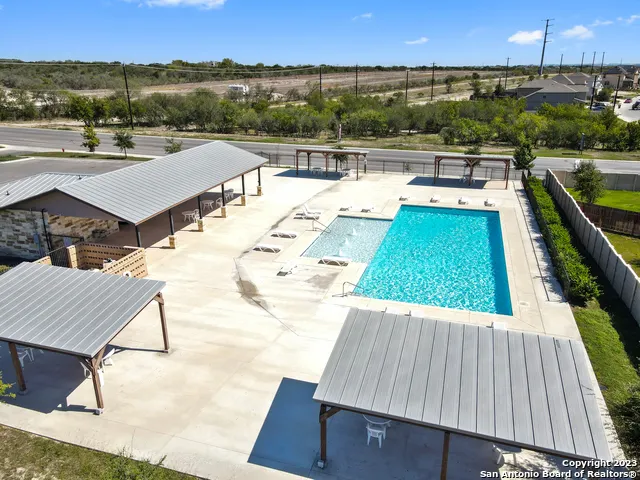
| Neighborhood Amenities | Pool,Tennis,Park/Playground,Jogging Trails,Sports Court,Basketball Court |
| Home Faces | North |
| Multiple HOA | No |
| Area | 3000 |
| Year Built | 2026 |
| High School | Medina Valley |
| School District | Medina Valley I.S.D. |
| Proposed Terms | Conventional,FHA,VA,TX Vet,Cash |
| Elementary School | Ladera |
| Middle School | Loma Alta |
| Legal Description | Unit 10 block 12 lot 32 |
| Taxes | 1.834877 |
Interior Features
| Kitchen Length | 15 |
|---|---|
| Kitchen Width | 22 |
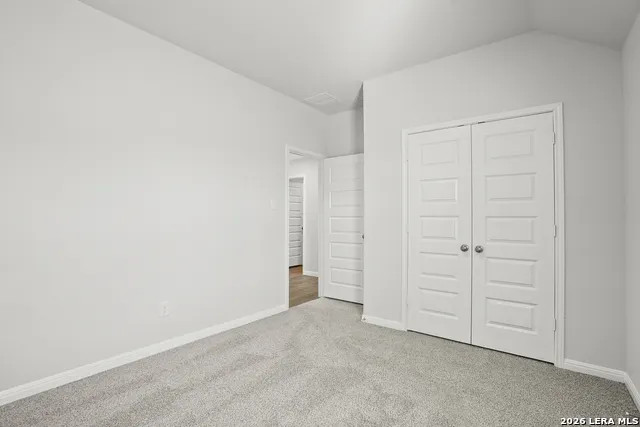
| Total Bedrooms | 4 |
| Full Baths | 3 |
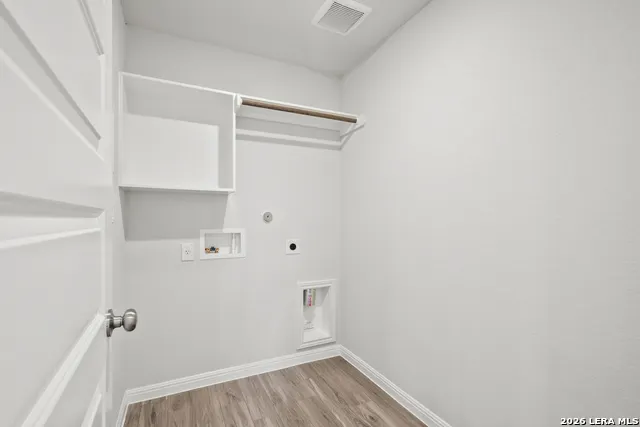
| Interior Features | One Living Area,Island Kitchen,Breakfast Bar,Walk-In Pantry,Open Floor Plan,Laundry Room |
| Stories | 1 |
| Flooring | Carpeting,Vinyl |
| Heating Fuel | Electric |
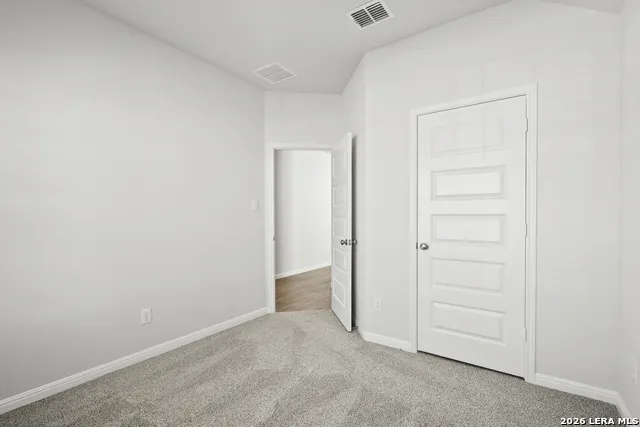
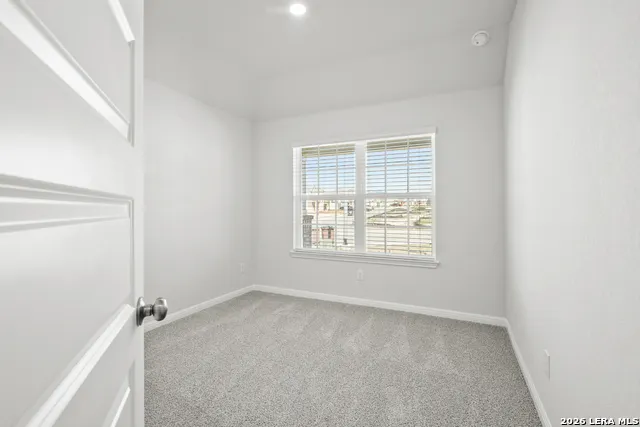
| Bedroom2 Width | 13 |
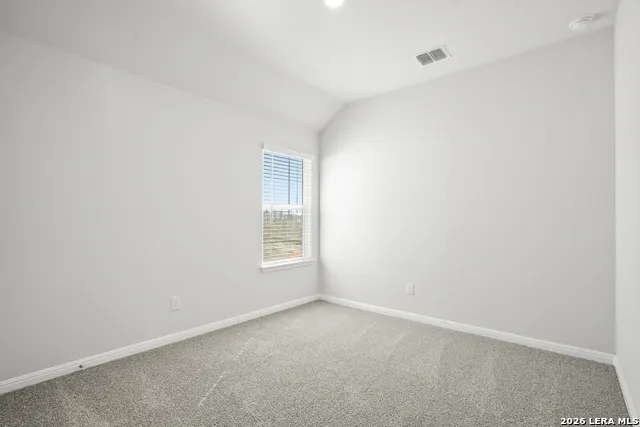
| Bedroom3 Length | 10 |
| Bedroom3 Width | 11 |
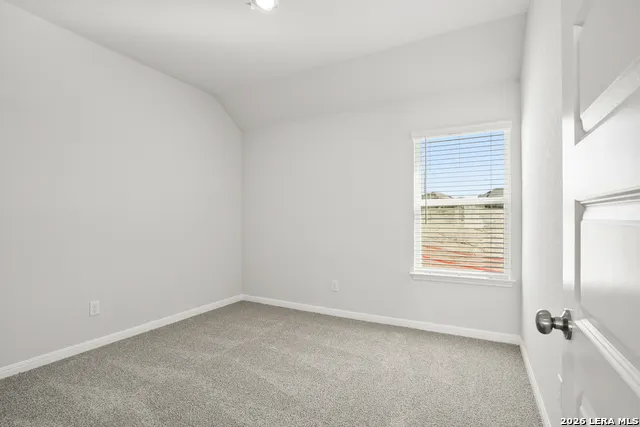
| Bedroom4 Length | 10 |
| Bedroom4 Width | 10 |
| Family Room Length | 16 |
| WINDOW COVERINGS | None Remain |
Exterior Features
| Exterior | 3 Sides Masonry,Siding |
|---|---|
| Foundation | Slab |
| Pool (Y/N) | No |
| Exterior Features | Covered Patio,Deck/Balcony,Privacy Fence,Sprinkler System,Stone/Masonry Fence |
| Pool | None |
| Lot Size | 0.14 |
| Water/Sewer | City |
| Inclusions | Washer Connection,Dryer Connection,Self-Cleaning Oven,Microwave Oven,Stove/Range,Disposal,Dishwasher,Ice Maker Connection,Vent Fan,Smoke Alarm,Carbon Monoxide Detector |
| Lot Improvements | Street Paved,Curbs,Street Gutters |
| Garage Parking | Two Car Garage,Attached,Oversized |
Amenities
- Foreclosure
- Views
- Short Sale
- New Construction
- Adult 55+
- Lease To Own
- No HOA Fees
- Furnished
- Primary On Main
- Air Conditioning
- Seller Finance
- Green
- Fixer Upper
- Horse
- Golf
- Fireplace
- Deck
- Garage
- Basement
- Pool
Property vs Single Family Average in 78245
Price
Year Built
Visits
In The Neighborhood
Just Listed
San Antonio
$ 345,000
- Type
- Single Family
- Size
- 2,606 SqFt
- Rooms
- 4 Beds + 2.5 Baths
Network NW Real Estate 210-673-5680
Just Listed
San Antonio
$ 259,000
- Type
- Single Family
- Size
- 1,662 SqFt
- Rooms
- 3 Beds + 2 Baths
JB Goodwin, REALTORS 210-581-9050
New Construction
San Antonio
$ 376,990
- Type
- Single Family
- Size
- 2,109 SqFt
- Rooms
- 3 Beds + 2.5 Baths
The Signorelli Company 713-452-1700
San Antonio
$ 310,000
- Type
- Single Family
- Size
- 2,018 SqFt
- Rooms
- 3 Beds + 2.5 Baths
San Antonio Elite Realty 210-455-8099
San Antonio
$ 395,415
- Type
- Single Family
- Size
- 2,583 SqFt
- Rooms
- 4 Beds + 3.5 Baths
Move Up America 888-924-9949
San Antonio
$ 385,262
- Type
- Single Family
- Size
- 2,622 SqFt
- Rooms
- 5 Beds + 3.5 Baths
Legend Homes 210-985-5411
Reduced
San Antonio
$ 329,930
- Type
- Single Family
- Size
- 1,881 SqFt
- Rooms
- 4 Beds + 2 Baths
Lion Drive Realty 713-858-8058
San Antonio
$ 387,436
- Type
- Single Family
- Size
- 2,331 SqFt
- Rooms
- 4 Beds + 2.5 Baths
Legend Homes 210-985-5411
Reduced
San Antonio
$ 379,990
- Type
- Single Family
- Size
- 2,366 SqFt
- Rooms
- 4 Beds + 2.5 Baths
The Signorelli Company 713-452-1700
San Antonio
$ 315,000
- Type
- Single Family
- Size
- 2,125 SqFt
- Rooms
- 4 Beds + 2.5 Baths
Keller Williams Heritage 210-493-3030
San Antonio
$ 355,000
- Type
- Single Family
- Size
- 1,945 SqFt
- Rooms
- 3 Beds + 2 Baths
Real Broker, LLC 855-450-0442
 Information provided courtesy of LERA MLS. IDX information is provided exclusively for consumers' personal, non-commercial use and may not be used for any purpose other than to identify prospective properties consumers may be interested in purchasing. Information is believed to be accurate but not guaranteed. Provided courtesy of LERA MLS. Copyright 2026 LERA MLS, All Rights Reserved. Data last updated September 22, 2026 7:42 AM UTC
